
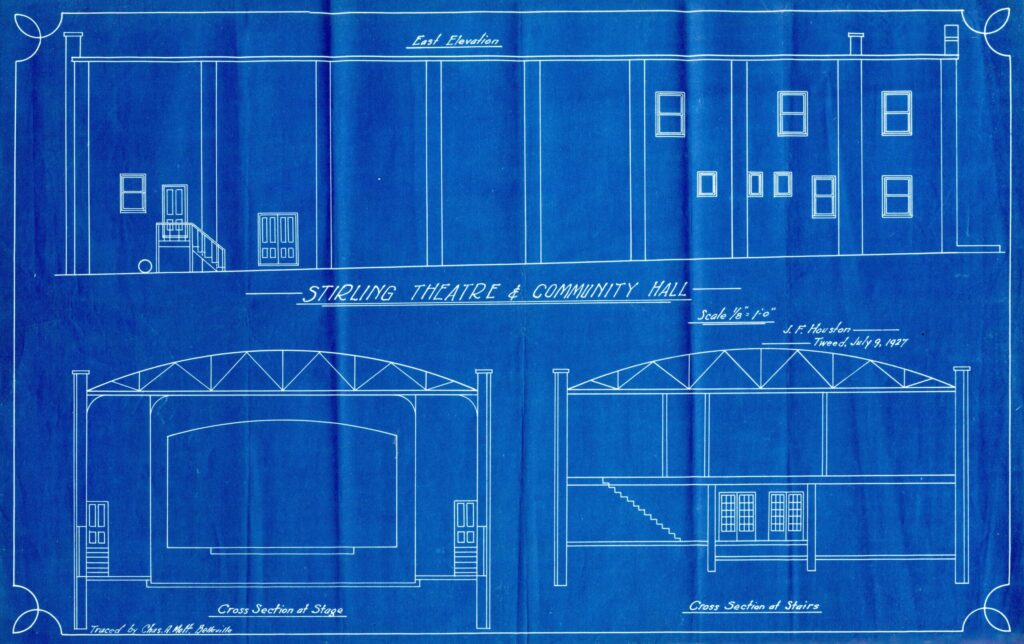
Before determining whether engineered plans are required in Salem, Oregon, it’s important to understand what they are and why they matter.
Engineered plans are detailed construction drawings and structural calculations that have been prepared or reviewed and approved by a licensed professional engineer. Unlike generic building sketches or stock plans, engineered plans are customized—or verified—to ensure a structure can safely withstand the specific loads and environmental conditions expected at the building site.
For a pole barn in Salem, Oregon, an engineered plan set typically includes foundation and post details, framing specifications, truss and roof connections, bracing requirements, wall and roof sheathing information, and structural load calculations. These calculations account for factors such as dead loads (the weight of the building itself), live loads (people, equipment, or stored materials), snow loads, wind loads, and seismic forces.
This level of detail is particularly important in Oregon because environmental conditions vary significantly across the state. Coastal communities may experience high wind speeds, mountain regions often receive substantial snowfall, and every part of Oregon must consider seismic design requirements. A building that performs well in one location may require different structural components in another.
Engineered plans also provide building officials with the information they need to evaluate a permit application. When plans clearly demonstrate compliance with the applicable Oregon building code and local amendments, the review process is often more efficient. While building departments may request additional information during plan review, professionally engineered documents can reduce questions and help avoid delays.
It’s also important to distinguish engineered plans from architectural drawings. Architectural drawings primarily show the building’s layout, dimensions, and appearance. Engineered plans focus on the structural integrity of the building—how posts, beams, trusses, fasteners, and foundations work together to safely transfer loads to the ground.
Many pole barn kit manufacturers offer engineered plans as part of their package or as an optional upgrade. In these cases, the plans are often prepared for the project’s specific dimensions and site conditions, making them suitable for permit submission in jurisdictions that require engineering documentation. However, it’s important to verify that the plans are sealed by an engineer licensed to practice in Oregon if your local building department requires a professional engineer’s stamp.
Even when a project may not explicitly require engineered plans, many property owners choose to invest in them because they provide greater confidence in the building’s long-term performance. They can also simplify future additions, insurance documentation, financing, and property sales by demonstrating that the structure was designed using recognized engineering standards.
Ultimately, engineered plans serve two key purposes: they help ensure your pole barn is structurally sound, and they provide the documentation needed to demonstrate compliance with Oregon’s building requirements. Understanding this foundation makes it easier to determine when engineering is legally required and when it is simply a wise investment.
Still have questions about your pole building project? Call us TODAY to get the info you need to bring your idea into reality.