Know when to get certified plans when building a pole building in Oregon
If you’re planning to build a pole barn in Oregon, one of the first questions you’ll likely ask is whether engineered plans are required to obtain a building permit. The answer depends on several factors, including the building’s size, intended use, location, and the specific requirements of your local building department. Oregon’s building codes are designed to ensure structures can safely withstand the state’s unique environmental conditions, including heavy snow in some regions, high winds along the coast, and seismic activity throughout the state.
Engineered plans are more than just a permit requirement—they provide detailed structural calculations and construction drawings prepared or approved by a licensed professional engineer. These plans help demonstrate that a pole barn is designed to safely support expected loads and comply with applicable building codes. In many cases, they can also streamline the permitting process and reduce the likelihood of costly design changes during construction.
In this guide, we’ll explain when engineered plans are typically required for pole barns in Oregon, the factors that influence local permitting decisions, the benefits of using engineered designs, and how to obtain the documentation needed for your project. Whether you’re building a workshop, equipment storage building, agricultural structure, or residential accessory building, understanding these requirements can help you avoid delays and move forward with confidence.
What Are Engineered Plans for a Pole Barn?
Before determining whether engineered plans are required in Oregon, it’s important to understand what they are and why they matter.
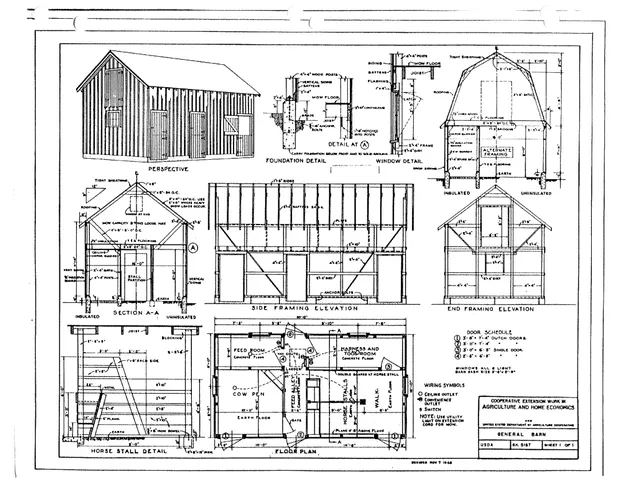
Engineered plans are detailed construction drawings and structural calculations that have been prepared or reviewed and approved by a licensed professional engineer. Unlike generic building sketches or stock plans, engineered plans are customized—or verified—to ensure a structure can safely withstand the specific loads and environmental conditions expected at the building site.
For a pole barn, an engineered plan set typically includes foundation and post details, framing specifications, truss and roof connections, bracing requirements, wall and roof sheathing information, and structural load calculations. These calculations account for factors such as dead loads (the weight of the building itself), live loads (people, equipment, or stored materials), snow loads, wind loads, and seismic forces.
This level of detail is particularly important in Oregon because environmental conditions vary significantly across the state. Coastal communities may experience high wind speeds, mountain regions often receive substantial snowfall, and every part of Oregon must consider seismic design requirements. A building that performs well in one location may require different structural components in another.
Engineered plans also provide building officials with the information they need to evaluate a permit application. When plans clearly demonstrate compliance with the applicable Oregon building code and local amendments, the review process is often more efficient. While building departments may request additional information during plan review, professionally engineered documents can reduce questions and help avoid delays.
It’s also important to distinguish engineered plans from architectural drawings. Architectural drawings primarily show the building’s layout, dimensions, and appearance. Engineered plans focus on the structural integrity of the building—how posts, beams, trusses, fasteners, and foundations work together to safely transfer loads to the ground.
Many pole barn kit manufacturers offer engineered plans as part of their package or as an optional upgrade. In these cases, the plans are often prepared for the project’s specific dimensions and site conditions, making them suitable for permit submission in jurisdictions that require engineering documentation. However, it’s important to verify that the plans are sealed by an engineer licensed to practice in Oregon if your local building department requires a professional engineer’s stamp.
Even when a project may not explicitly require engineered plans, many property owners choose to invest in them because they provide greater confidence in the building’s long-term performance. They can also simplify future additions, insurance documentation, financing, and property sales by demonstrating that the structure was designed using recognized engineering standards.
Ultimately, engineered plans serve two key purposes: they help ensure your pole barn is structurally sound, and they provide the documentation needed to demonstrate compliance with Oregon’s building requirements. Understanding this foundation makes it easier to determine when engineering is legally required and when it is simply a wise investment.
When Does Oregon Require Engineered Plans for Pole Barns?
The question of whether engineered plans are required for a pole barn in Oregon doesn’t have a one-size-fits-all answer. While Oregon has statewide building codes, the final determination is typically made by the local building department responsible for issuing your permit. Requirements can vary depending on the project’s location, size, use, and structural complexity.
In general, most permitted pole barn projects require construction documents that demonstrate compliance with the applicable Oregon building code. Whether those documents must be prepared and sealed by a licensed professional engineer depends on the circumstances of the project and the discretion of the authority having jurisdiction (AHJ).
Several factors commonly influence whether engineered plans are required:
- Building size: Larger buildings generally require more comprehensive structural documentation than smaller accessory structures.
- Occupancy and use: A pole barn used for equipment storage may be reviewed differently than one designed as a workshop, commercial building, riding arena, or residential accessory structure.
- Snow loads: Oregon’s mountain and high-elevation regions often have significantly higher snow load requirements than other parts of the state, affecting roof framing and structural design.
- Wind exposure: Coastal areas and open rural properties may require designs capable of resisting higher wind forces.
- Seismic considerations: Oregon lies in an active seismic region, making earthquake-resistant design an important part of structural planning.
- Site conditions: Soil characteristics, slope, and foundation design can also affect engineering requirements.
Agricultural buildings deserve special mention. Oregon law provides certain exemptions for qualifying farm structures in specific situations. However, an exemption from some code requirements does not automatically eliminate the need for permits or engineered documentation. Whether a building qualifies for an agricultural exemption depends on how it will be used and local enforcement policies. Property owners should verify eligibility with their local building department before assuming an exemption applies.
Many counties also publish handouts outlining when engineered calculations or engineered plan sets must accompany permit applications. Even when prescriptive construction methods are allowed for certain projects, officials may request engineering if the proposed design falls outside standard construction practices or involves unusual loading conditions.
For that reason, the safest approach is to contact your city or county building department early in the planning process. They can explain exactly what documentation is required for your property and help you avoid delays after submitting your application.
If you’re purchasing a pole barn kit, ask the manufacturer whether the package includes site-specific engineered plans sealed by an Oregon-licensed professional engineer. Having this documentation ready before applying for a permit can make the review process smoother and reduce the likelihood of requests for additional information.
Ultimately, engineered plans are often not just about meeting a code requirement—they’re about ensuring your building is designed for Oregon’s unique climate and structural demands. Confirming your local requirements before construction begins is one of the best investments you can make in a successful project.
Benefits of Using Engineered Plans—Even When They Aren’t Explicitly Required
Even if your local building department does not specifically require engineered plans for your pole barn, choosing to build from an engineered design can provide significant long-term advantages. From improved structural performance to smoother permitting, engineered plans offer peace of mind that extends well beyond the construction phase.
Increased Structural Safety
One of the biggest benefits of engineered plans is confidence that your building has been designed to withstand the environmental forces it will face. Oregon presents a wide range of challenges, including coastal winds, heavy mountain snow, seasonal rain, and seismic activity. An engineered design accounts for these conditions by calculating the proper size and spacing of posts, trusses, beams, bracing, and connections.
Rather than relying on generalized construction methods, an engineered plan is based on recognized engineering standards and site-specific design criteria whenever required. This helps reduce the risk of structural failures, excessive movement, or premature wear over the life of the building.
A Smoother Permitting Process
Building departments often review engineered plans more efficiently because the required structural information is clearly documented. While plan reviewers may still request additional details, professionally prepared drawings typically answer many of the questions that arise during permit review.
This can help reduce delays, minimize revisions, and keep your project moving toward construction. If you’re investing in a larger pole barn or one with specialized features, engineered plans may save both time and money during the approval process.
Better Performance in Oregon’s Climate
Pole barns are frequently used to protect valuable equipment, livestock, vehicles, or agricultural products. A structure designed for the correct snow, wind, and seismic loads is more likely to perform as intended throughout Oregon’s diverse weather conditions.
Proper engineering also helps ensure that foundations, roof systems, and structural connections work together as a complete system rather than as individual components selected without load calculations.
Support for Insurance, Financing, and Future Property Sales
Some lenders, insurers, and prospective buyers appreciate documentation showing that a building was designed by a licensed engineer and constructed according to approved plans. While requirements vary, having engineered documentation available can simplify conversations during refinancing, insurance underwriting, or the sale of your property.
It also creates a valuable record if you decide to expand or modify the building in the future, as engineers and contractors can reference the original structural design.
Long-Term Value
Engineered plans represent a relatively small portion of the overall cost of most pole barn projects, yet they can help prevent expensive structural corrections later. By identifying potential issues before construction begins, they reduce the likelihood of change orders, material waste, and unexpected modifications.
For many Oregon property owners, engineered plans are an investment in quality, durability, and confidence. Whether you’re constructing a residential shop, equipment storage building, horse barn, or agricultural structure, building from a professionally engineered design helps ensure your pole barn is prepared to serve your needs for decades to come.
Common Questions About Oregon Pole Barn Permits and Engineered Plans
Building a pole barn in Oregon often raises questions about permits, engineered plans, and local code requirements. While every project is unique, the following answers address some of the most common concerns property owners have before construction begins.
Do Agricultural Pole Barns Need Engineered Plans?
Some agricultural buildings may qualify for exemptions under Oregon law, depending on how the structure will be used and where it is located. However, these exemptions are not automatic, and they do not necessarily eliminate all permitting or documentation requirements.
For example, a building used exclusively for qualifying farm purposes may be treated differently than a structure intended for commercial, residential, or mixed-use activities. Because eligibility depends on the specifics of the project and local interpretation, it’s important to verify requirements with your county or city building department before purchasing materials or beginning construction.
Can I Use Stock Pole Barn Plans?
Stock plans can be a good starting point, but they are not always sufficient for obtaining a building permit. Many generic plans are designed without considering the snow loads, wind speeds, seismic requirements, or soil conditions at your specific building site.
If you purchase a pole barn kit, ask whether the plans are engineered for your project location and whether they are sealed by an Oregon-licensed professional engineer if required by your local jurisdiction. Site-specific engineered plans are generally more likely to satisfy permit review requirements than generic drawings.
What Happens if I Build Without Required Engineered Plans?
Constructing a pole barn without the required permits or engineering documentation can lead to costly consequences. Depending on the jurisdiction, you may be required to stop construction, submit revised plans, obtain engineering after the fact, or even remove portions of the building if they cannot be shown to comply with applicable codes.
Skipping the planning process can also create complications when selling the property, obtaining insurance, or financing improvements in the future.
How Can I Find Out What’s Required for My Project?
The most reliable source of information is your local building department. Before purchasing a building kit or hiring a contractor, contact the city or county responsible for permitting your property. They can explain which codes apply, whether engineered plans are required, and what documents must accompany your permit application.
Having this information early in the process helps prevent unexpected delays and allows you to budget appropriately for engineering, permitting, and construction.
The Bottom Line
There is no universal answer to whether engineered plans are required for every pole barn in Oregon. Requirements vary based on factors such as the building’s size, use, location, and the policies of the authority having jurisdiction. Taking the time to confirm local requirements and investing in professionally prepared plans when needed can help your project move smoothly from design to final inspection.
If you’re unsure where to begin, consult your local building department and, when appropriate, work with a qualified pole barn supplier or an Oregon-licensed structural engineer. Doing so can save time, reduce risk, and help ensure your new pole barn is built to meet Oregon’s structural and safety standards.
Conclusion
Whether engineered plans are required for a pole barn in Oregon depends on several factors, including the building’s size, intended use, location, and the requirements of your local building department. While some smaller or qualifying agricultural structures may have different requirements, many projects benefit from professionally engineered plans that demonstrate compliance with Oregon’s building codes and site-specific design criteria.
Investing in engineered plans can provide more than just a path to permit approval. They help ensure your pole barn is designed to withstand Oregon’s diverse weather conditions, from heavy snow and high winds to seismic activity. They can also reduce construction delays, improve long-term structural performance, and provide valuable documentation for insurance, financing, or future property sales.
Before purchasing a pole barn kit or starting construction, contact your local city or county building department to confirm the requirements that apply to your property. If engineered plans are needed, work with a reputable pole barn supplier or an Oregon-licensed professional engineer to ensure your project is designed for safety, durability, and code compliance.
By planning ahead and understanding the permitting process, you can build your Oregon pole barn with confidence and avoid costly surprises along the way.
-
What Are Engineered Plans for a Pole Barn in Oregon?
Before determining whether engineered plans are required in Salem, Oregon, it’s important to understand what…
-
Pole Barn & Pole Building Permits in Oregon: County-by-County Building Inspector Guide
Building a Pole Barn In Oregon? Here is a list of all the counties in…
-
Oregon Pole Barn Requirements: When Are Engineered Plans Required?
Know when to get certified plans when building a pole building in Oregon If you’re…
